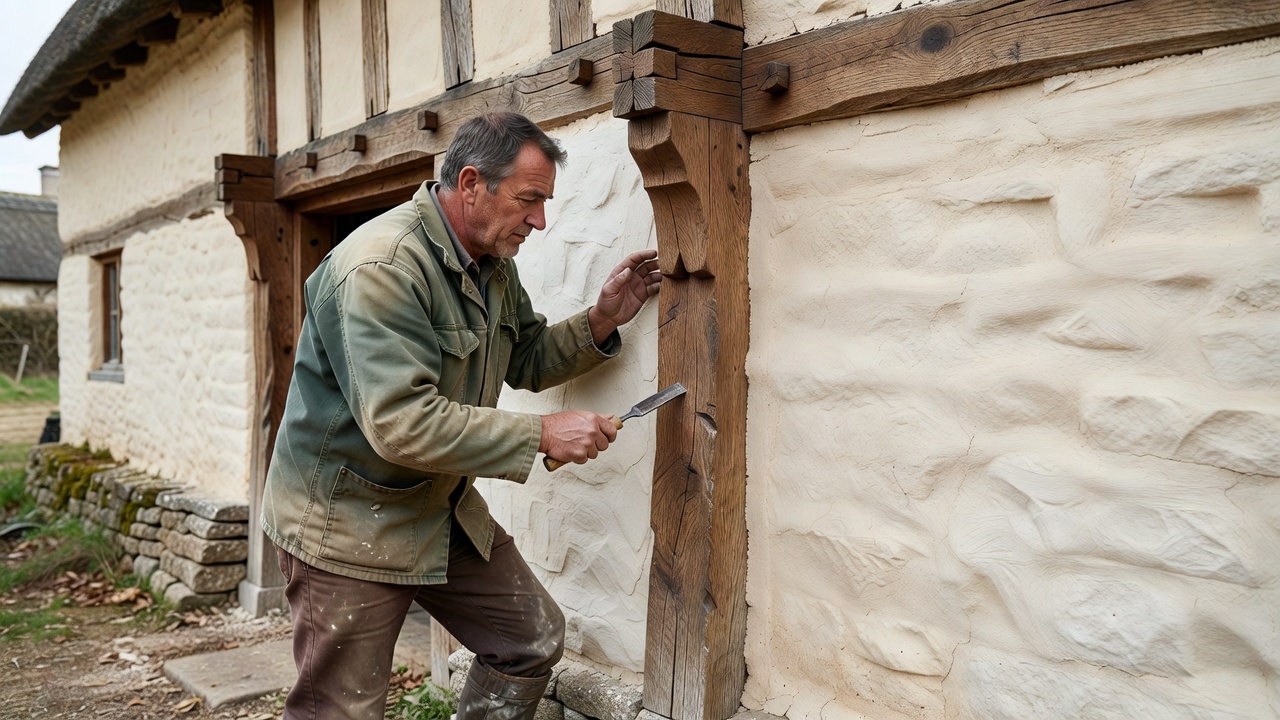
Identify what the wall actually is
Begin by distinguishing solid masonry, timber framing, earth construction and later cavity-wall additions. A single cottage may contain several systems. A rendered surface does not reveal the whole construction, and an exposed beam may be structural, decorative or part of a later alteration. Check records and seek informed investigation rather than stripping finishes to satisfy curiosity.
Note stone size, brick bond, mortar joint profile and the texture of any render. Look for former openings, changes in wall thickness and repaired corners. These details can explain why one area behaves differently from another. The Society for the Protection of Ancient Buildings, often called SPAB, promotes understanding a building before intervention; that principle is particularly useful when an exterior contains several construction periods.
Follow moisture before choosing a finish
A damp patch is an observation, not a diagnosis. Roof leaks, overflowing gutters, plumbing, wind-driven rain, raised ground, condensation and unsuitable previous repairs can all contribute. Record location, weather and seasonal change. If decay or moisture persists, commission a survey from someone experienced in the relevant traditional construction rather than relying on a single meter reading or a sales-led treatment proposal.
Traditional porous walls may absorb moisture and release it through their surfaces. That does not mean every material marketed as “breathable” will suit every wall. Vapour movement, liquid-water transport, drying conditions and exposure all matter. External insulation, new render systems and impermeable paints can change these relationships and require careful design around sills, eaves, thresholds and ground levels.
Compare the material families
Use these panels to frame questions for a surveyor or craftsperson. They are comparisons, not repair specifications. With JavaScript disabled, all three sets of notes remain visible.
Stone and brick
Look at the unit and the joint together. Repointing should not conceal the masonry face or introduce an unnecessarily hard, prominent grid. Test mortar color and texture in a small agreed area, and assess it after curing rather than immediately after application.
Rendered surfaces
Record the finish, edge details and existing layers before repair. Hollow or cracked areas need investigation, but complete removal is not automatically justified. Some masonry was intended to be rendered; exposing it can alter both appearance and weather protection.
Timber details
Check board ends, joints, sills and places where water can linger. Sound timber should not be discarded merely because adjacent areas have failed. Appropriate local repairs may preserve more material, but structural members and concealed decay require specialist assessment.
Repair without flattening the evidence
Perfect uniformity can erase the small variations that give an old wall depth. Discuss the extent of repair before work starts: which joints need attention, which stones or bricks have lost function, and which irregularities are stable. Retaining sound material also avoids unnecessary disturbance. Ask for a sample area to establish workmanship, joint finish and the visual relationship between old and new.
Cleaning needs equal restraint. Aggressive pressure washing, abrasive methods or chemical treatments can damage surfaces and leave them more vulnerable. Identify the deposit and the substrate before considering any intervention. Lichens, staining and patina do not all have the same implications. If cleaning is justified, agree a cautious test and inspect its effect before expanding the work.
Let timber details keep their purpose
Bargeboards, porch posts, weatherboards and exposed framing should be read as a connected set. New profiles that are too thick or too elaborate can overwhelm a small elevation. Photograph existing mouldings and joints, and ask whether repair, partial replacement or careful replication best preserves their scale. Avoid adding false framing simply to make a plain cottage look more “traditional.”
Finishes should suit the timber, previous coatings and exposure. Check preparation requirements and drying conditions with the specification, and keep a record of the products used. Where decay is present, correct the source of wetting before treating the visible symptom. Paint alone cannot compensate for a failed joint or water trapped at a board end.