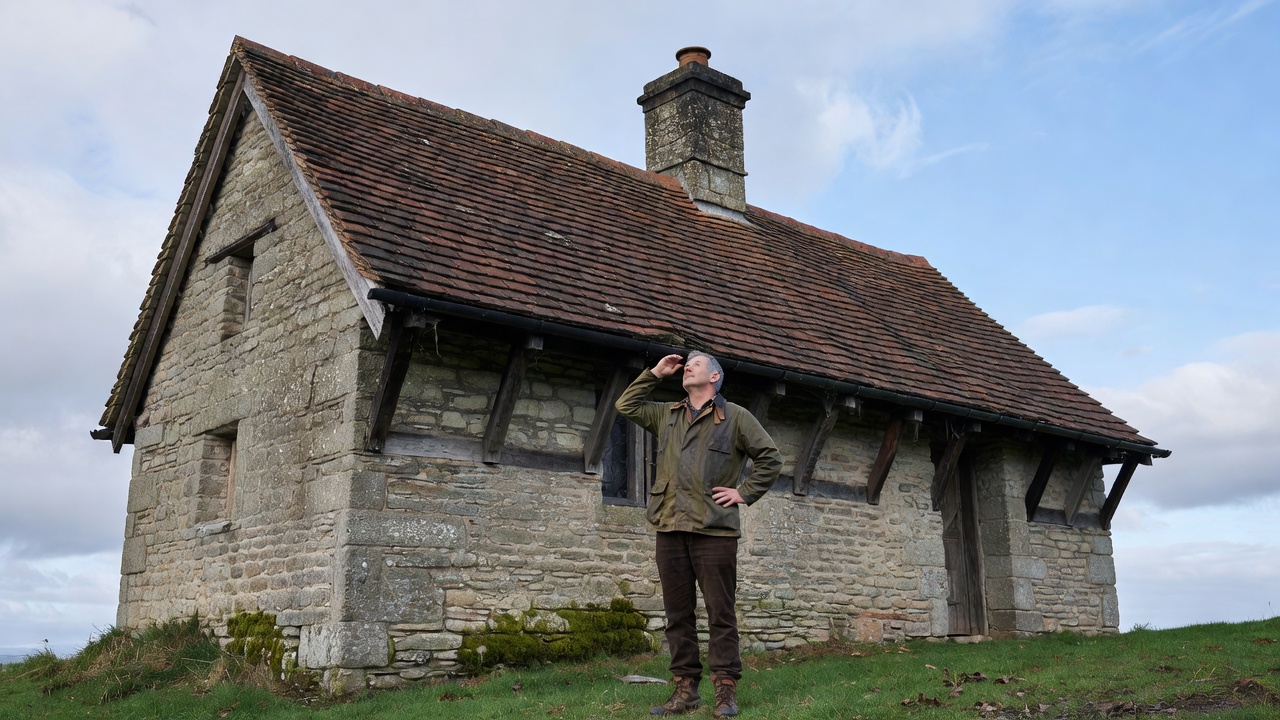
Begin with shape, not a product
Stand far enough away to see the whole building. Note whether the principal roof is a simple gable, a hip, a half-hip or a combination produced by later additions. Compare ridge height with wall height, and notice whether a porch or lean-to reads as secondary. The apparent modesty of a cottage often depends on this hierarchy. Enlarging a smaller roof can change the balance even when the new covering matches perfectly.
Make a basic sketch of each roof slope and label visible changes in material. Record dormers, valleys, chimneys and gutters. A difference is not necessarily a defect: it may explain how the building grew. Old photographs, local archives and neighbouring buildings can help, but do not assume every cottage in one village originally looked alike.
Read regional materials carefully
Roof coverings reflect geology, transport and craft as well as architectural fashion. Stone slates are associated with parts of the Cotswolds; clay plain tiles occur across many areas of southern England; Welsh slate travelled widely as transport improved. Devon and Dorset retain important thatching traditions. These associations are useful context, not proof of what belongs on a particular house.
Compare the size, thickness, surface variation and laying pattern of surviving units. A replacement described as a similar color may still produce a much flatter roof. Ridge and hip treatments also affect the result. Ask a roofer experienced in the relevant material to explain what can be retained, where selective replacement is appropriate and how any new work will meet old work.
Check verge thickness, ridge position and the relationship to end-wall openings.
Observe the quieter end profile and the depth of the eaves.
Record the sweep, eaves depth and ridge treatment; seek specialist advice.
Keep the edges in proportion
Eaves and verges are small details with a large visual effect. Heavy replacement fascia boards can make a delicate roof edge appear bulky. New insulation or changes to the roof build-up can alter the position of the covering, gutters and flashing. Those junctions should be resolved in drawings before work begins rather than improvised after a new roof surface is installed.
Check how rainwater leaves the roof. Overflow may come from blocked outlets, poor falls, damaged joints or inadequate arrangements elsewhere in the system. Staining alone does not identify the cause. Record what happens during rain from a safe place, and ask for investigation where water repeatedly reaches the wall. Do not climb onto a roof or use unsafe access to obtain photographs.
Treat chimneys as part of the composition
A chimney can anchor the silhouette and reveal an earlier internal arrangement. Its pots, cap, flashing and masonry all deserve attention. Leaning, cracking or loose material requires competent assessment, particularly where people pass below. An apparently redundant stack still needs consideration of structure, moisture, ventilation and any applicable protection before alteration or removal.
When discussing repairs, ask which parts are genuinely defective and which are simply weathered. Compatible mortar and careful detailing may be important, but the right specification depends on the masonry and exposure. Neither a generic cement mix nor a universal lime recipe is a responsible substitute for understanding the building.
Make additions subordinate
A new dormer, rooflight or porch should be tested in elevation and in longer views. Consider its distance from ridges and edges, the amount of uninterrupted roof that remains, and how it aligns with openings below. A small element placed awkwardly can be more disruptive than a larger one composed carefully. Interior convenience and exterior continuity need to be considered together.
Roof alterations can also affect wildlife, ventilation, thermal performance and weather resistance. In the United Kingdom, bats and their roosts have legal protection; obtain appropriate advice if work may affect them. Other jurisdictions have their own requirements. Designation, local policy and building-control obligations need checking with the relevant authority rather than inferred from a neighbouring project.